

Listing Courtesy of:  Northwest MLS as distributed by MLS GRID / Listed By: Krystal Phy, Century 21 Blue Chip
 Northwest MLS as distributed by MLS GRID / Listed By: Krystal Phy, Century 21 Blue Chip
33417 40th Avenue SW Federal Way, WA 98023
Active (0 Days)
$549,999 (USD)
OPEN HOUSE TIMES
-
OPENSat, Oct 2412 noon - 2:00 pm
Description
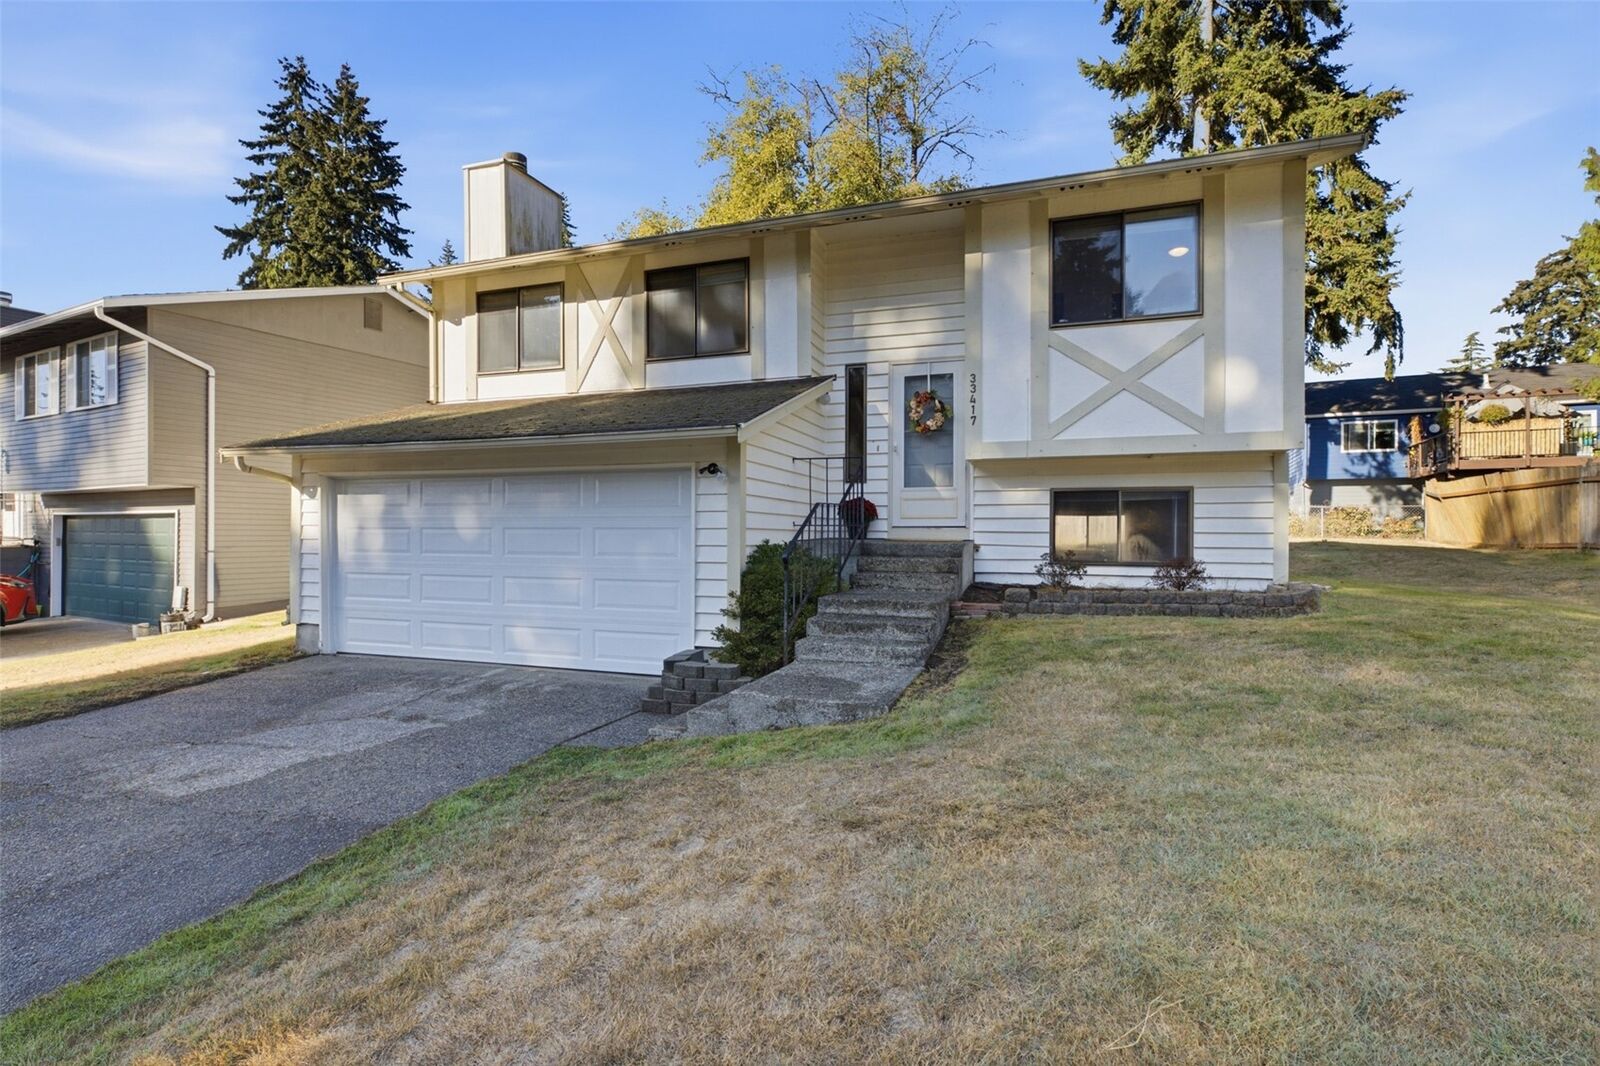
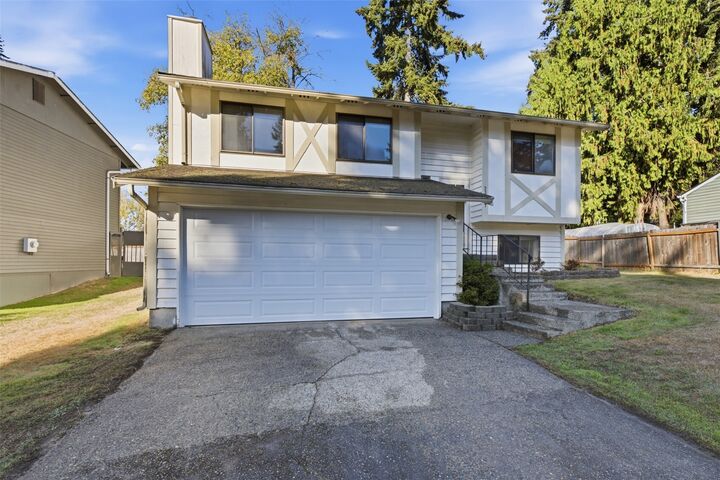
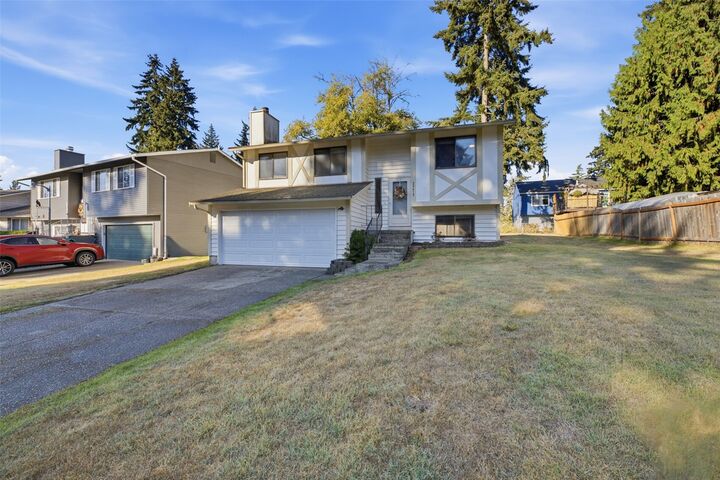
Welcome home to this inviting split-level in the desirable Twin Lakes area of Federal Way! Fresh interior paint, brand-new carpet, and thoughtful updates make this 3-bedroom, 2-bath home move-in ready with plenty of opportunity to make it your own. The light-filled living room features a beautiful stone fireplace with a wood stove insert, creating a warm and welcoming gathering space. The kitchen offers generous cabinet storage and opens to the dining area, with sliding doors leading to a spacious deck, perfect for outdoor dining, entertaining, or simply relaxing. The flexible split-level layout provides room to spread out, whether you need a home office, guest space, or a second living area. Enjoy the convenience of an attached two-car garage, a recently remodeled upstairs bathroom, and updated plumbing. Just minutes from Dash Point State Park, scenic trails, Puget Sound beaches, shopping, dining, and everyday essentials. With its recent improvements, functional layout, and convenient location, this home is ready for its next chapter!
MLS #:
2596375
2596375
Taxes
$607(2025)
$607(2025)
Lot Size
6,666 SQFT
6,666 SQFT
Type
Single-Family Home
Single-Family Home
Year Built
1979
1979
Style
Split Entry
Split Entry
Views
Territorial
Territorial
School District
Federal Way
Federal Way
County
King County
King County
Community
Twin Lakes
Twin Lakes
Listed By
Krystal Phy, Century 21 Blue Chip
Source
Northwest MLS as distributed by MLS Grid
Last checked Oct 23 2026 at 7:00 PM GMT+0000
Northwest MLS as distributed by MLS Grid
Last checked Oct 23 2026 at 7:00 PM GMT+0000
Bathroom Details
- Full Bathroom: 1
- 3/4 Bathroom: 1
Interior Features
- Dishwasher
- Disposal
- Fireplace
- Refrigerator
- Dryer
- Washer
- Stove(s)/Range(s)
Subdivision
- Twin Lakes
Lot Information
- Sidewalk
- Paved
Property Features
- Fenced-Partially
- Fireplace: Wood Burning
- Fireplace: 1
- Foundation: Poured Concrete
Heating and Cooling
- Forced Air
Basement Information
- Finished
Flooring
- Carpet
- Vinyl Plank
Exterior Features
- Wood Products
- Roof: Composition
Utility Information
- Sewer: Available
- Fuel: Electric
School Information
- Elementary School: Brigadoon Elem
- Middle School: Saghalie Jnr High
- High School: Decatur High
Parking
- Attached Garage
Living Area
- 1,450 sqft
Location
Estimated Monthly Mortgage Payment
*Based on Fixed Interest Rate withe a 30 year term, principal and interest only
Listing price
Down payment
%
Interest rate
%Mortgage calculator estimates are provided by C21 Blue Chip and are intended for information use only. Your payments may be higher or lower and all loans are subject to credit approval.
Disclaimer: IDX information is provided exclusively for consumers' personal, noncommercial use. It may not be used for any purpose other than to identify prospective properties consumers may be interested in purchasing. The data is deemed reliable but is not guaranteed by MLS GRID. Use of the MLS GRID Data may be subject to an end user license agreement prescribed by the Member Participant's applicable MLS, if any, and as amended from time to time.
Based on information submitted to the MLS GRID as of 10/23/2026 19:00. All data is obtained from various sources and may not have been verified by broker or MLS GRID. Supplied Open House Information is subject to change without notice. All information should be independently reviewed and verified for accuracy. Properties may or may not be listed by the office/agent presenting the information.