

Listing Courtesy of:  Northwest MLS as distributed by MLS GRID / Listed By: Greg Pubols, Century 21 Blue Chip
 Northwest MLS as distributed by MLS GRID / Listed By: Greg Pubols, Century 21 Blue Chip
 2102 Mark Street Olympia, WA 98516
Active (242 Days)
$799,000 (USD)
OPEN HOUSE TIMES
-
OPENSat, Jul 2511:00 am - 1:30 pm

Description
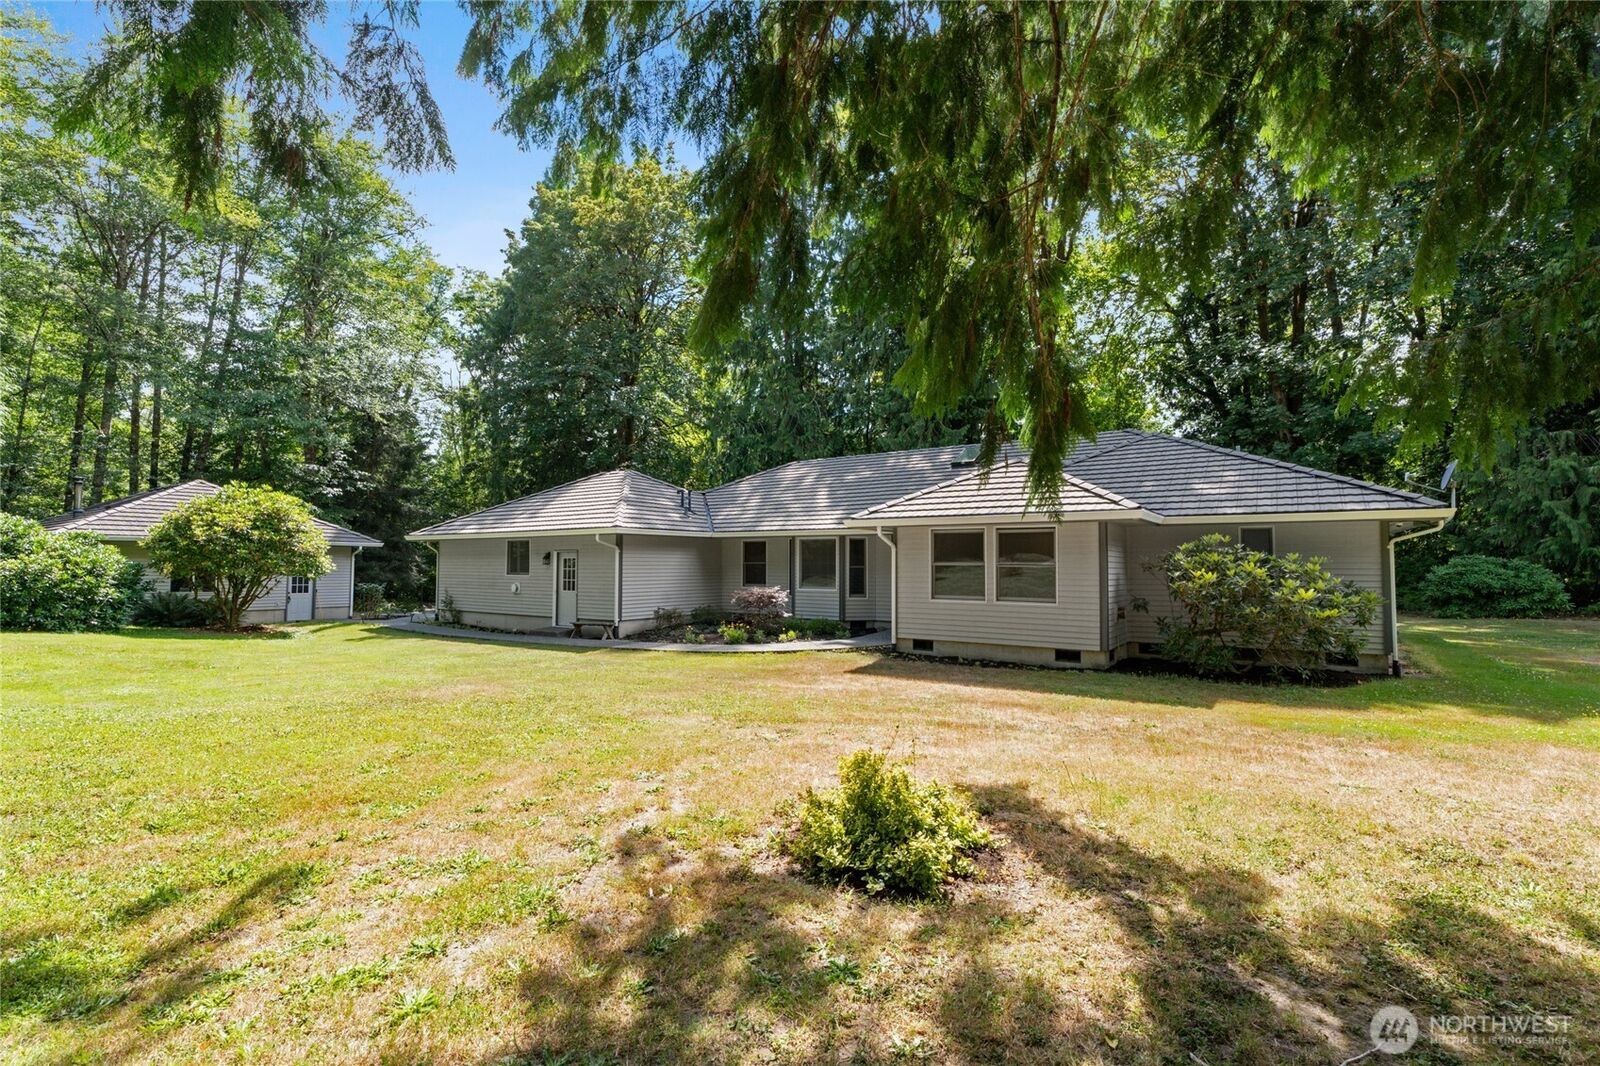
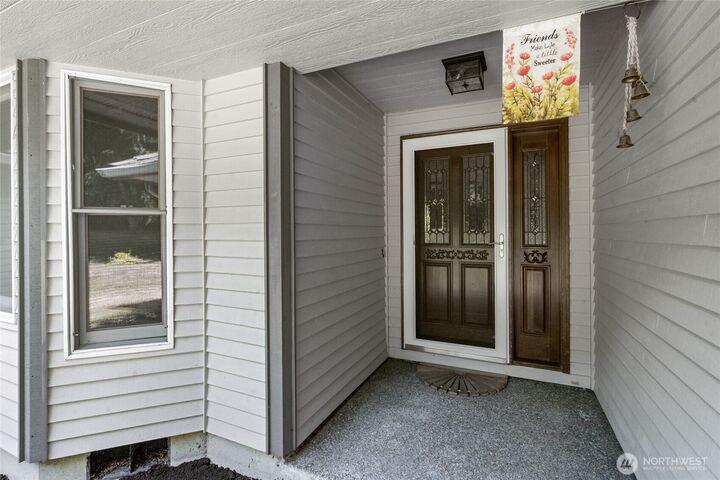
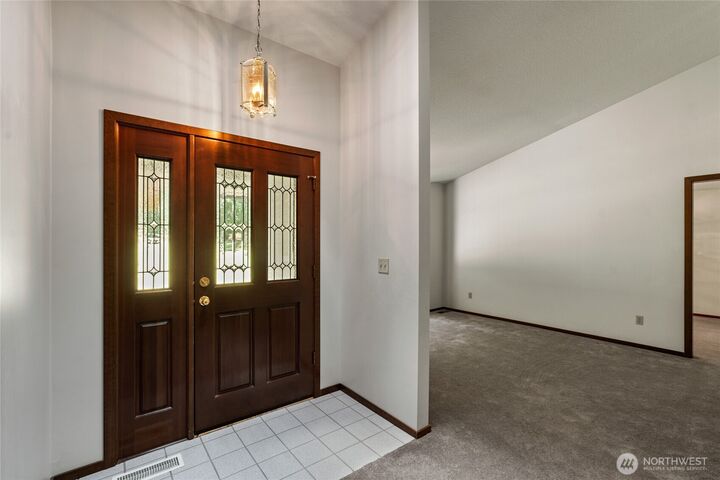
If you're lucky enough to live in this home, then you're lucky enough. Escape to your own private retreat in this spacious 4-bedroom, 2,500+ sq. ft. rambler on nearly 3 acres. Woodland Creek meanders along the property, creating a peaceful backdrop of flowing water, towering trees and abundant greenery. Gorgeous natural landscaping blends seamlessly with the surroundings, offering privacy, beauty and a true connection to nature. The versatile single-level floor plan includes the opportunity for two primary bedrooms—ideal for multi-generational living or guests. Enjoy fresh well water, a cozy natural gas fireplace, gas appliances and the added security of an automatic gas-powered generator. A rare opportunity to enjoy space, tranquility and creek side living without sacrificing everyday comfort.
MLS #:
2554060
2554060
Taxes
$8,152(2025)
$8,152(2025)
Lot Size
2.67 acres
2.67 acres
Type
Single-Family Home
Single-Family Home
Year Built
1990
1990
Style
1 Story
1 Story
Views
Territorial
Territorial
School District
North Thurston
North Thurston
County
Thurston County
Thurston County
Community
Olympia
Olympia
Listed By
Greg Pubols, Century 21 Blue Chip
Source
Northwest MLS
Last checked Jul 21 2026 at 6:54 AM GMT+0000
Northwest MLS
Last checked Jul 21 2026 at 6:54 AM GMT+0000
Bathroom Details
- Full Bathrooms: 2
- Half Bathroom: 1
Interior Features
- Dishwasher
- Microwave
- Disposal
- Fireplace
- Refrigerator
- Dryer
- Washer
- Vaulted Ceiling(s)
- Water Heater
- Walk-In Closet(s)
- Security System
- Skylight(s)
- Stove(s)/Range(s)
Subdivision
- Olympia
Lot Information
- Dead End Street
- Paved
Property Features
- Deck
- Gas Available
- Rv Parking
- Cable Tv
- High Speed Internet
- Fireplace: Gas
- Fireplace: 1
- Foundation: Poured Concrete
Heating and Cooling
- Forced Air
Flooring
- Vinyl
- Carpet
- Ceramic Tile
Exterior Features
- Brick
- Wood
- Wood Products
- Roof: Tile
Utility Information
- Sewer: Septic Tank
- Fuel: Electric, Natural Gas
School Information
- Elementary School: Buyer to Verify
- Middle School: Buyer to Verify
- High School: Buyer to Verify
Parking
- Rv Parking
- Detached Garage
Stories
- 1
Living Area
- 2,527 sqft
Location
Estimated Monthly Mortgage Payment
*Based on Fixed Interest Rate withe a 30 year term, principal and interest only
Listing price
Down payment
%
Interest rate
%Mortgage calculator estimates are provided by C21 Blue Chip and are intended for information use only. Your payments may be higher or lower and all loans are subject to credit approval.
Disclaimer: Square footage is based on information available to agent, including County records. Information has not been verified by agent and should be verified by buyer.
Based on information submitted to the MLS GRID as of 7/21/2026 06:54. All data is obtained from various sources and may not have been verified by broker or MLS GRID. Supplied Open House Information is subject to change without notice. All information should be independently reviewed and verified for accuracy. Properties may or may not be listed by the office/agent presenting the information.